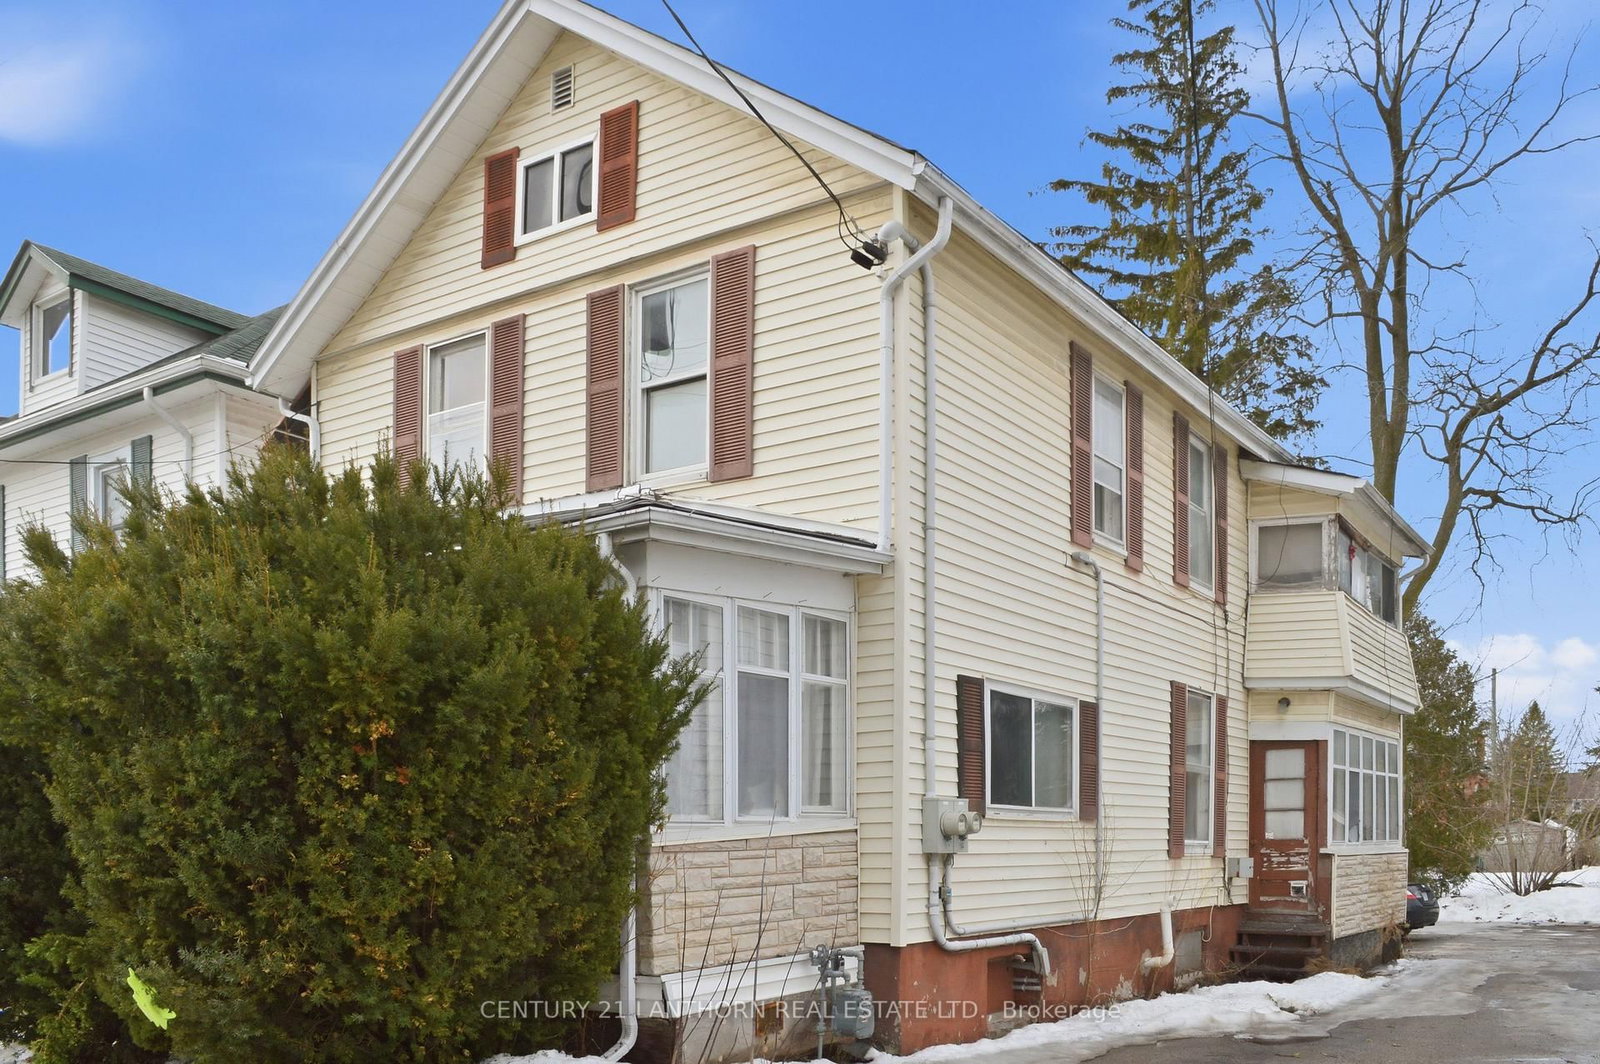
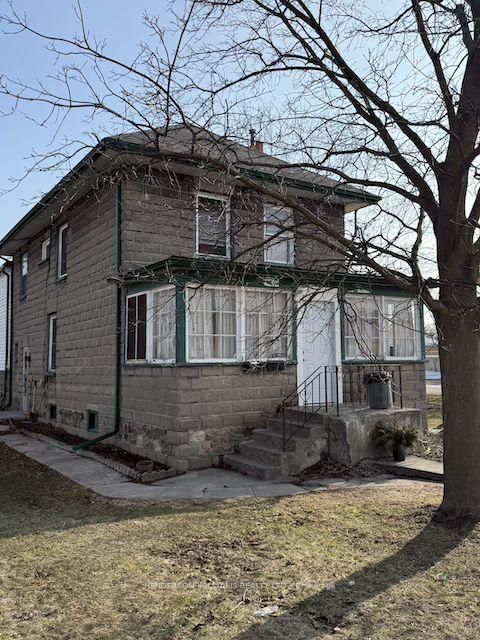
<-- style PDP --> 83 Grier Street, Belleville - Duplex for sale for $399,900
  • for sale

83 Grier Street

Belleville, Ontario, K8P 3A2 - Belleville Ward

$399,900

  • Neighbourhood

    Belleville Ward

  • Major Intersection

    College St/Grier

  • Listed Since: 24 day(s)

  • Last update: today

Overview

  • Property Type

    Duplex, 2-Storey

  • Bedrooms

    3

  • Bathrooms

    1

  • Basement

    None

  • Kitchen

    1

  • Total Parking

    6

  • Lot Size

    67.27x160.92 (Feet)

  • Taxes

    $3,168.00 (2025)

  • Type

    Freehold

Property Description

Property description for 83 Grier Street, Belleville

This DUPLEX presents a solid opportunity for investors or buyers looking for a versatile income property in a convenient, walkable location. This well-laid-out up/down duplex features two self-contained units, offering flexibility and strong rental potential. The upper unit includes one bedroom, kitchen, a comfortable living area, and a 3-piece bathroom. The lower unit offers two bedrooms plus a bonus office or den space, along with its own kitchen, living room, and 3-piece bath-ideal for tenants needing a bit of extra room. Each unit is separately equipped with its own heating source and hot water tank, providing efficiency and ease of management. Separate parking areas add to the functionality and tenant appeal. At the rear of the property, a large detached garage/shed in back offer additional value and potential uses. Located just a few blocks from public transit, grocery stores, banking, restaurants, and a pharmacy, this property delivers everyday convenience. A practical investment with immediate usability and long-term upside.

Listed by Re/Max Quinte Ltd.

  • MLS #

    X13116538

  • Sq. Ft

    700-1100

  • Sq. Ft. Source

    MLS

  • Lot Irregularities

    n/a

  • Year Built

    100+

  • Pool

    None

  • Drive

    Private

  • Garage

    None

  • Total Parking

    6

  • Family Room

    N

  • Den

    N

  • Exterior

    Vinyl Siding

  • Fireplace

    N

  • Roof

    Asphalt Shingle

  • Foundation

    Block

  • Elevator

    n/a

  • Water View

    n/a

  • Laundry Level

    n/a

  • Heat

    Baseboard

  • A/C

    None

  • Water

    Municipal

  • Water Supply

    n/a

  • Sewers

    Sewers

  • Central Vac

    N

  • Kitchen

    3.88 x 3.33 ft Main level

  • Dining

    2.45 x 2.14 ft Main level

  • Living

    5.56 x 4.78 ft Main level

  • Bathroom

    3.84 x 1.14 ft Main level

  • Br

    2.58 x 1.83 ft Main level

  • 2nd Br

    3.42 x 2.58 ft Main level

  • Primary

    4.1 x 3.77 ft Main level

  • Laundry

    2.01 x 2.65 ft Main level

  • Br

    0.0 x 0.0 ft Upper level

  • Bathroom

    0.0 x 0.0 ft Upper level

  • MLS #

    X13116538

  • Sq. Ft

    700-1100

  • Sq. Ft. Source

    MLS

  • Lot Irregularities

    n/a

  • Year Built

    100+

  • Pool

    None

  • Drive

    Private

  • Garage

    None

  • Total Parking

    6

  • Family Room

    N

  • Den

    N

  • Exterior

    Vinyl Siding

  • Fireplace

    N

  • Roof

    Asphalt Shingle

  • Foundation

    Block

  • Elevator

    n/a

  • Water View

    n/a

  • Laundry Level

    n/a

  • Heat

    Baseboard

  • A/C

    None

  • Water

    Municipal

  • Water Supply

    n/a

  • Sewers

    Sewers

  • Central Vac

    N

  • Kitchen

    3.88 x 3.33 ft Main level

  • Dining

    2.45 x 2.14 ft Main level

  • Living

    5.56 x 4.78 ft Main level

  • Bathroom

    3.84 x 1.14 ft Main level

  • Br

    2.58 x 1.83 ft Main level

  • 2nd Br

    3.42 x 2.58 ft Main level

  • Primary

    4.1 x 3.77 ft Main level

  • Laundry

    2.01 x 2.65 ft Main level

  • Br

    0.0 x 0.0 ft Upper level

  • Bathroom

    0.0 x 0.0 ft Upper level

Thinking of Selling?

Find Out Your Home’s Value in Today’s Market!

No Email or Signup is required to view your home estimate.

estimate your home value

Contact Manoj Kukreja

Sales Representative,
Century 21 People’s Choice Realty Inc.,
Brokerage
(647) 576 - 2100

Manoj profile avatar

Property History

Property history for 83 Grier Street, Belleville

This property has been sold 6 times before. Create your free account to explore sold prices, detailed property history, and more insider data.

Sign In / Register

Inventory Graph

10 9 8 7 6 5 4 3 2 1 0 4 Months of inventory SELLER'S Market BALANCED Market BUYER'S Market

Mortgage Calculator

This data is for informational purposes only.

Mortgage Payment per month

Principal Amount

Interest

Total Payable

Amortization

Amortization

Closing Cost Calculator

This data is for informational purposes only.

Closing Cost Total for this property

Total Cash flow for purchasing this property

Down Payment(%)*
Additional information

Provincial Land Transfer Tax

Ontario Land Transfer Tax Rebate

Toronto Land Transfer Tax

Toronto Land Transfer Tax Rebate

PST on CMHC Insurance Premium

Lawyer Fees

$2,825

Government Registration Fee's

$164

Title Insurance

Closing Cost Total

Total Cash flow for purchasing this property

Provincial Land Transfer Tax

Ontario Land Transfer Tax Rebate

Toronto Land Transfer Tax

Toronto Land Transfer Tax Rebate

PST on CMHC Insurance Premium

Lawyer Fees

$2,825

Government Registarion Fee's

$164

Title Insurance

Down Payment(%)*

* A down payment of less than 20% is permitted only for first-time home buyers purchasing their principal residence. The minimum down payment required is 5% for the portion of the purchase price up to $500,000, and 10% for the portion between $500,000 and $1,500,000. For properties priced over $1,500,000, a minimum down payment of 20% is required.

Thinking of Selling?

Find Out Your Home’s Value in Today’s Market!

No Email or Signup is required to view your home estimate.

estimate your home value

Contact Manoj Kukreja

Sales Representative, Century 21 People’s Choice Realty Inc., Brokerage
(647) 576 - 2100

Manoj profile avatar

Recent Sold Listings in Belleville Ward, Belleville

Popular Cities